Search News
Industry Portal
Popular Tags
Spectrophotometers: Key Specs That Affect Measurement Accuracy
Author
Time
Click Count
For quality control and safety teams, spectrophotometers are only as reliable as the specifications behind them.
Wavelength accuracy, photometric range, stray light, bandwidth, and calibration stability directly influence inspection results, compliance confidence, and early risk detection.
As materials, coatings, chemicals, food systems, semiconductors, and medical products become more controlled, measurement uncertainty is no longer a laboratory detail.
It is becoming a strategic operating variable across global industrial quality systems.
Why Measurement Expectations Are Rising Across Industries
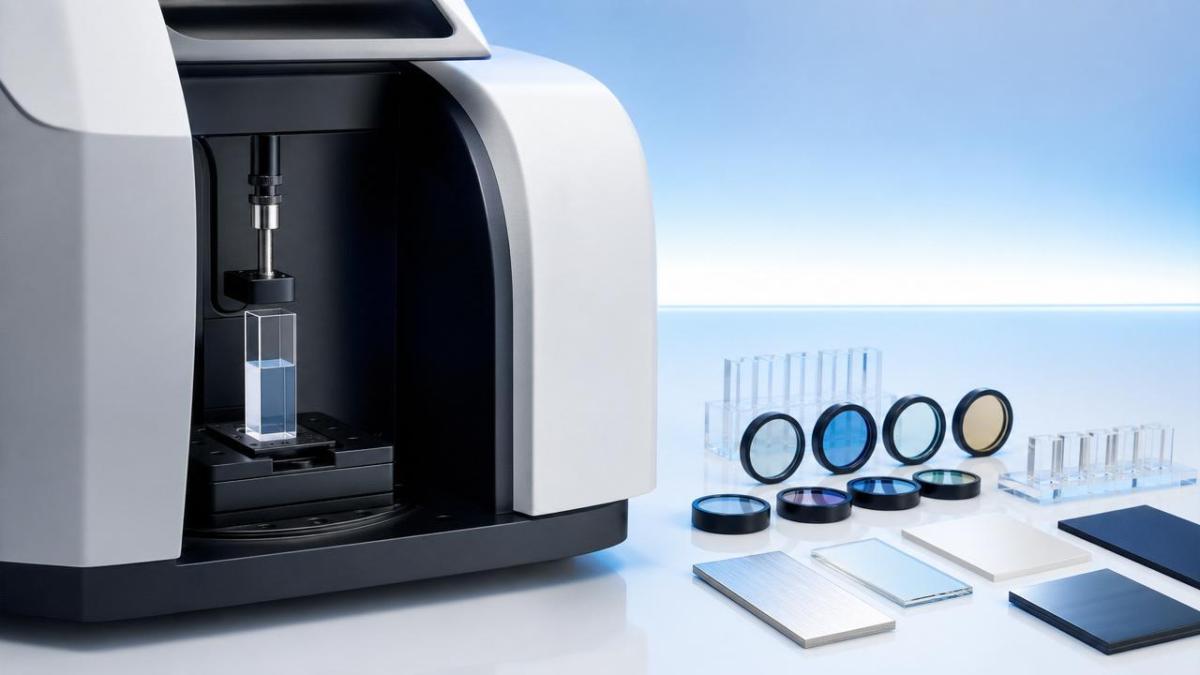
Spectrophotometers are now used far beyond traditional analytical laboratories.
They support incoming inspection, process control, color verification, contamination screening, pharmaceutical release, and advanced material qualification.
This wider use changes how instruments are evaluated.
A device that once seemed adequate for routine checks may struggle under tighter tolerances, digital audits, or multi-site standardization.
The trend is clear: spectrophotometers must deliver traceable, repeatable, and comparable data under practical operating conditions.
Accuracy is not defined by one headline specification.
It is shaped by optical design, detector performance, software correction, calibration discipline, sample handling, and environmental stability.
For G-CST’s multidisciplinary benchmark approach, this matters because optical measurement links multiple industrial pillars.
Semiconductor materials, engineered coatings, industrial fluids, ceramics, polymers, and precision components all depend on trustworthy measurement evidence.
Trend Signals: Accuracy Is Becoming a Compliance Requirement
Several signals show why spectrophotometers are receiving closer technical scrutiny.
First, supply chains increasingly require comparable results between factories, laboratories, and third-party verification sites.
Second, regulatory frameworks expect stronger documentation of instrument qualification, calibration history, and data integrity.
Third, advanced materials are creating narrower acceptance windows.
A small spectral error can misclassify a coating, reject a valid batch, or approve an unstable formulation.
Finally, automation is exposing hidden weaknesses in older measurement systems.
When spectrophotometers feed SCADA platforms, laboratory information systems, or digital twins, inconsistent data becomes operationally visible.
Key Forces Pushing Higher Specification Standards
Wavelength Accuracy Is the First Gatekeeper of Trust
Wavelength accuracy describes how closely the selected wavelength matches the true wavelength reaching the sample.
In spectrophotometers, this specification is critical when absorption peaks are narrow, steep, or chemically significant.
A small wavelength shift can produce a meaningful absorbance difference.
That difference may influence concentration calculation, color matching, purity assessment, or contamination detection.
Decision criteria should consider wavelength accuracy together with wavelength repeatability.
Accuracy shows correctness, while repeatability shows whether the instrument returns consistently to the same wavelength.
For routine visible measurements, moderate performance may be acceptable.
For UV testing, semiconductor chemicals, pharmaceutical assays, and high-value coatings, stronger wavelength control is often necessary.
Photometric Accuracy Determines Quantitative Confidence
Photometric accuracy indicates how correctly spectrophotometers measure absorbance or transmittance.
It directly affects concentration calculations and pass-fail boundaries.
The specification is especially important when measurements approach regulatory limits or tight formulation targets.
Photometric range also deserves attention.
Some samples absorb strongly, while others transmit nearly all light.
Reliable spectrophotometers should maintain useful accuracy across the range used in actual methods.
A broad published range is not enough.
The important question is whether the required uncertainty is achieved where the process actually operates.
Practical Photometric Questions
- What absorbance range is used by the validated method?
- How is photometric accuracy verified after installation?
- Are reference filters or certified standards available?
- Does performance remain stable after lamp aging?
- Can software flag readings outside qualified limits?
Stray Light Can Hide the Real Measurement Risk
Stray light is unwanted radiation reaching the detector at the wrong wavelength.
It is one of the most underestimated specifications in spectrophotometers.
At high absorbance, stray light can make a sample appear to transmit more light than it truly does.
This leads to falsely low absorbance readings.
The risk is serious in UV analysis, environmental screening, pharmaceutical testing, and dense pigment measurements.
Low stray light depends on monochromator quality, optical baffling, grating performance, and detector design.
When comparing spectrophotometers, the test wavelength and method behind the stray light claim should be reviewed.
A single number without test conditions offers limited assurance.
Spectral Bandwidth Shapes Resolution and Sensitivity
Spectral bandwidth describes the wavelength interval passed to the detector.
Narrow bandwidth improves peak resolution, especially for sharp spectral features.
However, narrower bandwidth can reduce light throughput and increase noise.
Wider bandwidth provides stronger signal but may smooth peaks or distort absorbance values.
The best choice depends on sample type and method requirements.
High-resolution chemistry may need narrow bandwidth.
Routine color or turbidity applications may prioritize stable signal and repeatability.
Advanced spectrophotometers may offer variable bandwidth, giving more flexibility across multiple applications.
Noise, Baseline Drift, and Stability Define Daily Repeatability
Noise is random variation in the measured signal.
Baseline drift is a gradual change unrelated to the sample.
Together, they determine whether spectrophotometers remain reliable during long sequences, shift operations, or unattended measurements.
Stability is influenced by lamp output, detector electronics, thermal management, and optical alignment.
In production environments, temperature variation and vibration can amplify these effects.
This is why laboratory specifications should be interpreted alongside the intended installation conditions.
For audit-ready operations, stability records can be as important as initial acceptance data.
A stable instrument reduces retesting, deviation investigations, and unnecessary material holds.
Calibration Stability Is Moving from Maintenance Task to Data Strategy
Calibration stability shows how well spectrophotometers retain performance between service intervals.
It is becoming central to quality governance.
Frequent recalibration may reduce risk, but it can also interrupt operations and increase ownership cost.
Long intervals are useful only when supported by verified stability and documented checks.
Modern systems increasingly include automated wavelength checks, lamp monitoring, user access control, and electronic records.
These features help connect instrument status with data integrity expectations.
Traceability should be linked to recognized standards, certified reference materials, and documented procedures.
Without traceability, accurate-looking numbers may still lack defensible value.
How Specification Choices Affect Business and Technical Workflows
The impact of spectrophotometers extends across several business and technical functions.
In quality control, stronger specifications reduce false acceptances and false rejections.
In production, faster and more stable readings improve process feedback.
In research, better resolution helps reveal material behavior that basic instruments may obscure.
In compliance, documented calibration and system security support inspection readiness.
The most important shift is that instrument selection no longer belongs only to the laboratory bench.
It affects enterprise data consistency, supplier qualification, customer claims, and lifecycle cost.
Operational Effects by Area
- Incoming materials: better detection of variation before production begins.
- Process control: faster adjustment when absorbance or color drifts.
- Final inspection: fewer disputes caused by inconsistent measurement evidence.
- Regulated records: stronger confidence in audit trails and qualification files.
- Multi-site operations: improved comparability between regional laboratories.
What to Prioritize When Comparing Spectrophotometers
The best specification is the one aligned with the measurement decision.
Overbuying may increase cost without improving control.
Underbuying may create recurring uncertainty, retesting, and compliance exposure.
A balanced comparison should include optical performance, software controls, qualification support, serviceability, and method compatibility.
For high-stakes applications, published specifications should be supported by verification data and practical acceptance testing.
Core Evaluation Points
- Wavelength accuracy and repeatability across the required range.
- Photometric accuracy at real operating absorbance levels.
- Stray light performance with transparent test conditions.
- Bandwidth suitability for peak shape and resolution needs.
- Noise, drift, and baseline stability during extended use.
- Calibration traceability, documentation, and electronic record controls.
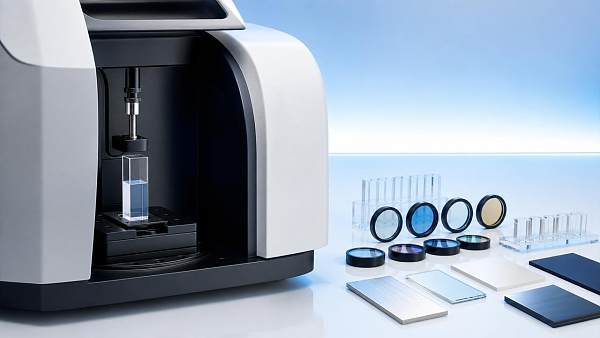
- Sample accessory compatibility for cuvettes, solids, films, or powders.
- Service support, spare parts, and long-term lifecycle assurance.
A Practical Response Framework for Future-Ready Measurement
Future-ready use of spectrophotometers depends on connecting specifications with actual decisions.
The strongest programs treat measurement systems as controlled infrastructure, not isolated tools.
This approach improves comparability, supports regulatory confidence, and reduces avoidable process uncertainty.
Action Guidance for Audit-Ready Instrument Selection
Before selecting spectrophotometers, define the decisions that depend on each measurement.
Then translate those decisions into wavelength, absorbance, resolution, stability, and documentation requirements.
Request performance evidence under conditions close to intended use.
Confirm that calibration procedures, reference materials, and service plans support long-term traceability.
For complex industrial environments, compare instruments through a structured benchmark rather than a simple feature checklist.
G-CST’s data-centered perspective supports this shift by linking technical specifications with operational reliability and compliance foresight.
Accurate spectrophotometers are not just measurement devices.
They are control points for safer products, stronger processes, and more defensible industrial decisions.
Recommended News
 Oct 06, 2026How to assess a wedge bonder supplier’s process capabilityWedge bonder supplier assessment guide: evaluate process capability, Cp/Cpk, material compatibility, traceability, and reliability evidence for confident approval.
 Sep 13, 2026How ion implant dose data helps control sheet resistanceIon implant dose data helps semiconductor teams control sheet resistance, improve process correlation, and reduce electrical variation. Explore practical benchmarking insights.
 Aug 25, 2026How to compare testing equipment when repeatability matters mostTesting equipment comparison starts with repeatability. Learn how to evaluate drift, fixtures, software, and lifecycle risk to choose a system that delivers consistent, defensible results.
 Aug 09, 2026What CE Marking Means for Semiconductor Testing Equipment SelectionSemiconductor testing equipment CE requirements affect safety, market access, and supplier risk. Learn how to compare vendors, verify documents, and choose compliant systems with confidence.
 Jul 26, 2026OEM Metrology Tools Standards: Key Checks Before QualificationMetrology tools OEM standards explained: learn the key checks before qualification, from traceability and repeatability to software integrity and lifecycle risk.
 Jul 15, 2026Wafer Probe Station for Failure Analysis: Key Specs That Affect AccuracyWafer probe station for failure analysis: learn which specs most affect accuracy, from motion and thermal stability to vibration control, optics, and software traceability.
 Jul 12, 2026Back End Equipment 2026: Automation Shifts Reshaping Assembly and TestBack end equipment 2026 is redefining assembly and test with smarter automation, traceability, and resilient capacity planning. See the shifts shaping yield, compliance, and competitive advantage.
 Jul 10, 2026Wafer Dicing Accuracy Benchmark: What Tolerance Really Affects YieldWafer dicing accuracy benchmark insights: learn which tolerances truly affect yield, reliability, chipping, kerf, and cut depth—so you can reduce hidden losses and improve process control.
 Jul 03, 2026Wafer Transport ESD Protection: Key Failure Risks to CheckWafer transport ESD protection: discover the key failure risks in carriers, grounding, humidity, ionization, and handling to reduce hidden defects and protect wafer yield.
 Jun 30, 2026Wafer Inspection Sensitivity Benchmark: What Actually MattersWafer inspection sensitivity benchmark explained: learn which metrics truly matter—capture rate, nuisance performance, throughput, repeatability, and yield correlation—to choose tools that deliver real fab value.
 Jun 28, 2026How to Improve AI Wafer Testing Throughput Without More RetestAI wafer testing throughput improvement starts with smarter program design, contact stability, and data-led diagnostics—not more retest. Learn practical ways to raise output with higher first-pass confidence.
 Jun 08, 2026Technical Benchmarking Methods for Fair Performance ComparisonTechnical Benchmarking methods for fair performance comparison: learn how to standardize test conditions, validate metrics, and compare lifecycle value for smarter industrial decisions.
 May 30, 2026Spectrophotometers: Key Specs That Affect Measurement AccuracySpectrophotometers accuracy starts with the right specs. Learn how wavelength, stray light, bandwidth, stability, and calibration impact quality, compliance, and risk control.
 May 28, 2026Machine Vision Software Supplier Checklist for Stable InspectionMachine vision software supplier checklist for stable inspection: compare architecture, integration, support, compliance, and total cost to choose a reliable partner with confidence.
 May 18, 2026Spindle Bearing OEM: Key Checks for Runout, Heat, and ReliabilitySpindle bearing OEM selection starts with the right checks. Learn how to verify runout, heat control, preload, and reliability to reduce risk and choose a proven supplier.
 May 09, 2026Impact of AI on Wafer Testing: Faster Defect Detection or More Noise?Impact of AI on wafer testing: discover how fabs use AI for faster defect detection, stronger yield control, and smarter decisions—without adding costly noise.
 May 08, 2026Wafer Inspection Sensitivity Metrics: Which Specs Actually Reduce Escape RiskWafer inspection sensitivity metrics that truly cut escape risk: learn which specs matter beyond headline sensitivity, from false alarms to edge coverage, for smarter semiconductor tool decisions.
 May 08, 2026Metrology Tool Resolution Benchmarks: What Matters More Than the Smallest NumberMetrology tool resolution benchmarks matter most when backed by repeatability, low noise, stability, and calibration integrity. Learn how to compare tools with confidence.
 May 07, 2026Wafer Dicing Precision Benchmarks: What to Review Before Expanding CapacityWafer dicing precision benchmarks explained for capacity expansion: review yield stability, cut quality, compatibility, and service value to reduce procurement risk.
 May 07, 2026CMP Slurry Particle Size Distribution: Key Checks Before Supplier ApprovalCMP slurry particle size distribution affects yield, defects, and supplier risk. Learn the key checks buyers should review before approval and compare vendors with more confidence.
 May 07, 2026How to Compare Wafer Carrier ESD Compliance Data Without Missing Failure RisksWafer carrier esd compliance data comparison helps quality teams uncover hidden failure risks, verify real test relevance, and choose suppliers with confidence before audits or yield loss hit.
 May 06, 2026Wafer Testing Throughput Benchmarks: When Higher Numbers Do Not Mean Better OutputWafer testing throughput benchmarks reveal more than speed. Learn how uptime, accuracy, coverage, and cost shape real output so you can compare suppliers with confidence.
 May 05, 2026Wafer Probe Station Wholesale Guide for Multi-Site Test Capacity PlanningWafer probe station wholesale guide for multi-site capacity planning. Compare platforms, improve uptime, standardize sourcing, and scale semiconductor test lines with lower risk.
 May 04, 2026Wafer Dicing Machine Manufacturer Shortlist: How to Balance Precision, Throughput, and ServiceWafer dicing machine manufacturer shortlist guide: learn how to balance precision, throughput, and service to reduce risk, improve yield, and choose a supplier with confidence.