Search News
Industry Portal
Popular Tags
How Often Should Ceramic Bearings Be Inspected?

Author
Time
Click Count
Inspect ceramic bearings on a condition-based schedule, with a defined baseline interval rather than a single universal calendar. A lightly loaded, clean, low-speed assembly may only need periodic verification during planned equipment service. A high-speed spindle, vacuum-stage drive, chemical pump, or precision motion axis deserves closer surveillance because small changes in vibration, torque, temperature, noise, or positioning quality can precede a functional failure.
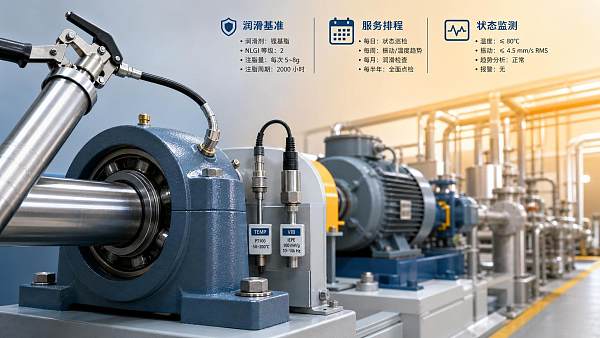
A practical starting point is to inspect at installation, after the initial run-in period, and at each planned maintenance window. The interval should then be shortened or extended using the actual operating environment and trend data. Ceramic rolling elements resist corrosion, electrical erosion, and wear in many demanding duties, but they do not eliminate failure mechanisms associated with contamination, poor fits, inadequate lubrication, misalignment, preload error, or cage damage.
Set the interval from the duty, not the bearing material alone
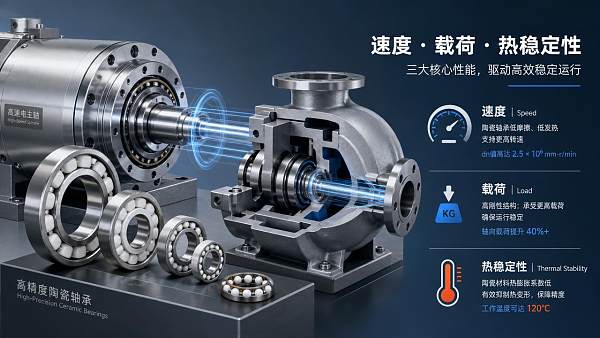
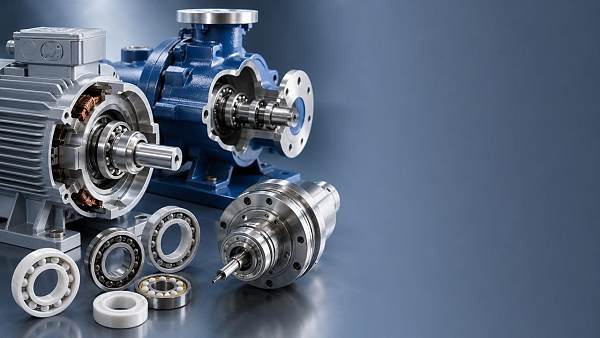
Ceramic bearings include full-ceramic designs and hybrid bearings, where silicon nitride balls commonly run on steel rings. Their inspection needs differ because the surrounding system differs. A hybrid bearing in an electric motor may be selected to interrupt stray current paths, while a full-ceramic bearing may operate in a corrosive, nonmagnetic, high-temperature, or lubricant-limited environment. Neither material description establishes a sufficient inspection interval by itself.
Speed deserves careful interpretation. High rotational speed raises the number of rolling contacts per hour and can amplify lubrication and cage issues, yet a slow oscillating bearing may also need close attention. Oscillation repeatedly loads a limited raceway zone, which can lead to false brinelling or fretting if the motion is small and vibration is present. A calendar based solely on revolutions or elapsed time can miss this distinction.
Load is similarly easy to misread. A bearing operating below its intended load range may skid rather than roll cleanly, while excessive preload or external axial load raises contact stress and temperature. Both conditions can create abnormal signals, but the corrective action is different. Inspection records should therefore retain the load path, preload arrangement, duty cycle, and any changes in tooling, belt tension, coupling alignment, or process pressure.

Use three layers of inspection
The most reliable programs do not rely entirely on periodic disassembly. Opening a clean precision assembly too often introduces handling contamination, damages seals, disturbs preload, or creates an opportunity for incorrect reassembly. Inspection should progress from nonintrusive observation to targeted examination, with disassembly reserved for justified findings, planned replacement, or a documented service procedure.
1. Running-condition observation
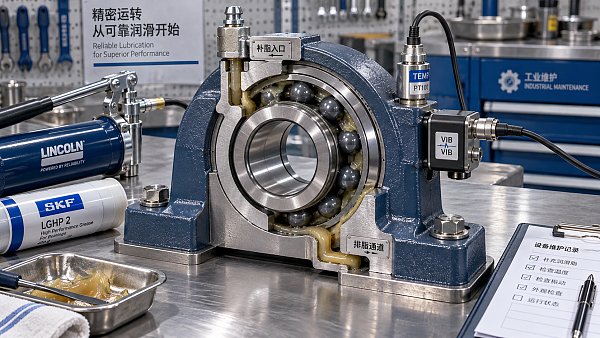
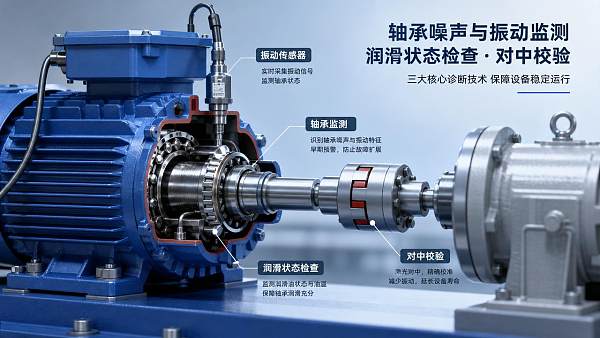
During normal operation, establish a reference for temperature, vibration, sound, current draw, and drive torque where those signals are available. The baseline should be collected after correct installation and stabilization, not immediately after assembly. A new grease fill, a fresh seal contact, or a settling interference fit can alter early readings without indicating damage.
Trend direction matters more than a single reading. A gradual torque increase in a low-friction stage may point to lubricant degradation, seal drag, contamination, or a developing raceway defect. A sudden increase after a maintenance intervention suggests a more immediate cause, such as excessive preload, a shifted spacer, coupling misalignment, or an installation error. For high-speed equipment, vibration analysis can reveal repeatable bearing-frequency content, but it should be interpreted with shaft speed, gear mesh, pump hydraulics, and structural resonance in mind.
Audible checks are useful only when the surrounding machine is quiet enough to make them meaningful. A rough or clicking sound often warrants follow-up, but silent operation does not prove that a bearing is healthy. Ceramic balls are hard and light, and some defects produce subtle signals until the damage becomes advanced or the system is operating under load.
2. External and accessible inspection
At planned stops, inspect the bearing environment before touching the bearing itself. Look for grease migration, discoloration from heat, torn or displaced seals, loose locking hardware, leakage paths, and debris near the housing. On pumps and rotating equipment, confirm that shaft seals, couplings, and mounting surfaces have not introduced radial or axial force beyond the original alignment condition.
Check temperature indications against the historical pattern and process state. A higher housing temperature can come from the bearing, but also from fluid temperature, motor load, cooling loss, electrical problems, or friction in another rotating component. Treat it as evidence to correlate, not as a standalone diagnosis.
Where the design permits, measure radial and axial movement using the appropriate reference surfaces and compare results with the assembly's documented acceptance condition. Excess clearance may indicate wear, ring creep, damaged fits, or loss of preload. Very low movement is not automatically favorable. In angular-contact arrangements, an overly constrained system can have little detectable play while generating damaging internal load.
3. Internal examination
Disassemble only in a clean, controlled area using the bearing and machine documentation. Before removal, record orientation, spacer order, locknut position, preload features, seal arrangement, grease type, and any witness marks. These details often explain a problem more effectively than a visual examination after parts have been cleaned and mixed.
Inspect the raceways under suitable lighting and magnification for scoring, dents, polishing bands, flaking, smearing, cracks, and localized track marks. Ceramic balls should be examined for chips, surface pits, impact marks, and abnormal polish. Silicon nitride is highly hard and wear resistant, but it is not immune to brittle damage caused by improper handling, debris indentation, or shock loading. A chipped ball must not be treated as a cosmetic defect; its edges can damage a raceway rapidly.
Pay close attention to the cage. Cage fracture, pocket wear, discoloration, or unusual clearance can arise from excessive speed, lubricant starvation, ball skidding, vibration, inadequate guidance, or contact with debris. A cage problem may first appear as intermittent noise or erratic vibration rather than a steady increase in temperature.
Conditions that justify an earlier inspection
An inspection interval set during stable production should be revisited after any event that changes the bearing's loading, contamination, lubrication, or installation condition. The trigger is the change itself, not merely the passage of time.
- A process upset that caused a pump to run dry, cavitate, ingest solids, or experience abnormal pressure can alter both bearing load and lubricant condition.
- Following a spindle crash, dropped assembly, severe transport shock, or abrupt jam, inspect for brinelling, cracked ceramic elements, distorted retainers, and damaged fits even when the unit still rotates.
- A lubricant substitution requires review. Grease compatibility, base-oil viscosity, thickener behavior, additive chemistry, fill quantity, and operating temperature affect torque and film formation. Ceramic balls do not make an unsuitable lubricant acceptable.
- When a motor drive, grounding arrangement, shaft, coupling, housing, or cooling circuit is modified, establish a new operating baseline. The bearing may be unchanged while its actual duty is not.
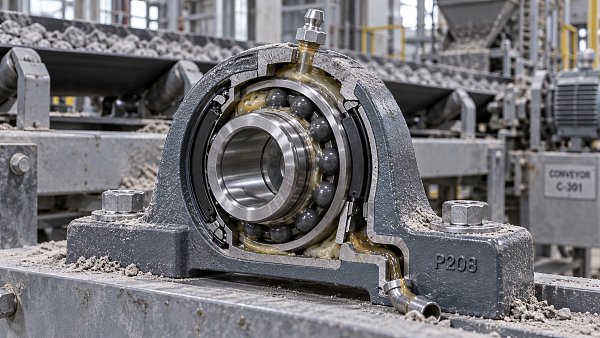
- Contamination incidents deserve prompt attention. Fine particles can create surface damage that remains invisible from outside the housing, particularly in assemblies with low torque margins or stringent cleanliness requirements.
Do not confuse similar symptoms
Vibration, heat, and noise are useful signals because they can be measured without opening an assembly. They are also nonspecific. A vibration rise at bearing-related frequencies may indicate a damaged raceway, but looseness in the housing, an unbalanced rotor, a bent shaft, or hydraulic excitation can produce a similar pattern. A diagnosis should combine the signal with operating speed, load, temperature, recent changes, and inspection evidence.
Likewise, darkened grease does not prove that the bearing is failing. Some grease darkens from normal aging, heat exposure, or interaction with adjacent materials. Metallic particles, a burnt odor, granular texture, water separation, or visible debris are more concerning. For precision systems, particle generation can be unacceptable before there is obvious mechanical roughness, so cleanliness observations belong in the inspection record.
Electrical damage needs separate consideration in hybrid bearing applications. Ceramic rolling elements can interrupt the current path through the balls, but currents may still find routes through rings, lubricant films, adjacent components, or grounding hardware. Fluting-like raceway damage, unusual electrical noise, or recurring failures should prompt examination of the whole electrical path rather than an assumption that ceramic elements rule out electrical mechanisms.
Installation quality determines what later inspection means
A bearing with excellent material properties can be compromised before operation begins. Pressing force through rolling elements, striking a ring, using an incorrect interference fit, contaminating a clean bearing, or mixing spacer orientations can create early damage or incorrect preload. The first post-installation inspection is therefore unusually valuable: it confirms smooth rotation where appropriate, running temperature stabilization, secure retention, correct lubricant quantity, and the absence of abnormal vibration.
Handling practices matter more with ceramic components because ceramic balls and rings can be damaged by impact even though they resist ordinary wear. Keep removed parts on clean, protected surfaces. Do not spin a dry bearing with compressed air. Avoid aggressive solvents unless they are compatible with the cage, seals, retained lubricant, and the intended re-lubrication procedure. If a bearing is washed for examination, drying and re-lubrication must follow the approved process before it returns to service.
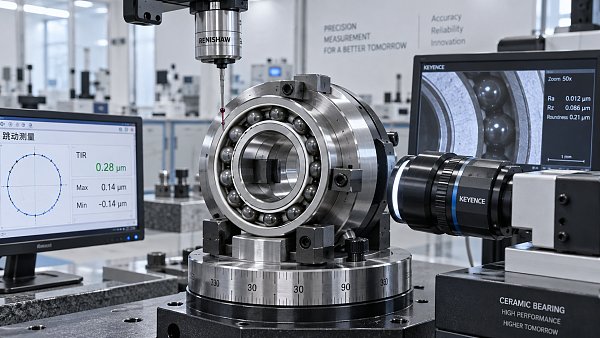
For precision angular-contact sets, inspection should preserve the relationship between matched bearings, spacers, and preload orientation. Separating components without identification can turn a straightforward condition assessment into a rebuild problem. Runout, preload, and torque should be verified at the assembly level after reinstallation, because a visually acceptable bearing may still perform poorly when stack-up geometry has changed.
Build a record that supports adjustment
An inspection report should capture the bearing designation, location, service hours or cycles, speed range, load condition, lubricant, environmental exposure, measured trends, observed defects, and work performed. Photographs are useful for tracking a mark or discoloration over successive inspections, provided they are taken before cleaning. Recording only “bearing inspected” creates little basis for deciding whether the interval is appropriate.
After several stable inspections with no adverse trends, the routine interval may be extended within the equipment maintenance framework. Repeated evidence of contamination, rising torque, temperature drift, recurring seal damage, or changing vibration should shorten it and lead to investigation of the system cause. Replacing the bearing without correcting misalignment, ingress, preload, or lubrication often restarts the same failure sequence.
The practical answer is therefore: inspect ceramic bearings at commissioning and planned service intervals, monitor critical units between those stops, and inspect earlier whenever duty or condition changes. The correct frequency is the one that detects meaningful deterioration before it affects accuracy, cleanliness, safety, or production continuity, while avoiding unnecessary disturbance of a correctly assembled bearing system.
Recommended News
 Oct 18, 2026Which Quality Checks Matter Most for Precision Ceramic Bearings?What quality checks matter most for precision-manufactured parts? Discover essential ceramic bearing inspections, from defect screening to preload testing, to reduce risk and buy confidently.
 Oct 19, 2026How dust exposure changes hybrid bearing lubrication intervalsOptimize your bearing lubrication interval for dust-exposed hybrid bearings. Learn when to grease more often, fix ingress paths and use condition checks to reduce costly downtime.
 Oct 18, 2026How to calculate relubrication intervals for hybrid ceramic bearingsMaster relubrication interval calculation for hybrid ceramic bearings. Learn to adjust for speed, temperature, and contamination to reduce downtime and avoid overgreasing.
![]() Oct 18, 2026Do Robotics Applications Need Higher-Precision Bearing Grades?Is a higher precision bearing grade necessary for robotics? Explore how runout, stiffness, preload, loads, and operating conditions shape robot accuracy, reliability, and cost.
![]() Oct 17, 2026How Often Should Ceramic Bearings Be Inspected?How often should ceramic bearings be inspected? Learn condition-based intervals, warning signs, and maintenance tips to improve reliability and prevent costly downtime.
 Sep 01, 2026How to use bearing lubrication interval benchmarks for service schedulingBearing lubrication interval benchmarks help maintenance teams build smarter service schedules, reduce failures, prevent overgreasing, and improve asset reliability.
 Jul 27, 2026Bearing Lubrication Interval by ISO: How to Set Safe Relubrication CyclesBearing lubrication interval ISO guide: learn how to set safe relubrication cycles using speed, temperature, contamination, and grease quantity to reduce downtime and improve bearing reliability.
 Jul 18, 2026Advanced Materials Ceramics: Key Performance Factors for High-Wear ApplicationsAdvanced Materials ceramics for high-wear applications: explore key factors like toughness, thermal stability, surface quality, and lifecycle value to choose reliable industrial components.
 Jul 13, 2026Ceramic Hardness Scale Explained for Material SelectionCeramic hardness scale explained for smarter material selection. Compare Mohs, Vickers, and Knoop methods to improve wear resistance, reliability, and cost-fit decisions.
 Jun 27, 2026Cross Roller Bearing Inner Ring Tolerance BasicsCross roller bearing inner ring tolerance basics explained: learn how fit, runout, roundness, and surface quality affect precision, reliability, and inspection decisions.
 Jun 23, 2026How to Compare Bearing Suppliers on Quality, Lead Time, and CostBearing suppliers compared the smart way: learn how to evaluate quality consistency, lead time risk, and total cost to choose reliable partners and avoid costly sourcing mistakes.
: Common Causes and Fixes") Jun 10, 2026Bearing Noise and Vibration (NVH): Common Causes and FixesBearing noise and vibration (NVH) explained: discover common causes, warning signs, and proven fixes to prevent repeat failures, cut downtime, and improve equipment reliability.
 Jun 03, 2026How to Read Technical Ceramics Hardness DataTechnical ceramics hardness data helps you compare wear resistance, test methods, and supplier claims—learn how to read values with confidence before material selection.
 May 24, 2026Aerospace Bearing Market Insights: 2026 Cost and Supply RisksAerospace bearing market insights for 2026: uncover cost drivers, lead-time risks, and supplier qualification challenges to make smarter sourcing decisions and protect delivery stability.
 May 23, 2026Global Bearing Supply Chain Alerts: 2026 Risk SignalsGlobal bearing supply chain alerts reveal the top 2026 risk signals affecting lead times, quality, compliance, and sourcing. Learn how buyers can spot exposure early and build a smarter response.
 May 23, 2026Innovations in Friction Reduction That Improve UptimeInnovations in friction reduction help maintenance teams cut wear, extend service intervals, and improve uptime across pumps, bearings, valves, and precision systems.
 May 23, 2026New ISO Standards for Bearings: What Changes in 2026New ISO standards for bearings in 2026 will reshape inspection, supplier audits, and compliance. Learn the key changes and how to prepare early to reduce risk.
 May 22, 2026Advancements in Ceramic Materials for High-Speed Wear ControlAdvancements in ceramic materials are reshaping high-speed wear control with lower friction, cleaner operation, and longer uptime. Discover where ceramics deliver measurable lifecycle gains.
 May 21, 2026Bearing Fatigue Life L10 Data and Replacement TimingBearing fatigue life (L10) data helps maintenance teams set smarter replacement timing using real load, lubrication, and condition signals to reduce downtime, improve reliability, and optimize spares.
 May 21, 2026Bearing Noise and Vibration NVH: Pass or Fail?Bearing noise and vibration (NVH): pass or fail? Learn the key criteria, test logic, and practical benchmarks quality teams use to reduce risk, improve reliability, and make confident acceptance decisions.
 May 20, 2026Ceramic Bearing Speed and Load Data: What Matters MostCeramic bearing speed and load data explained for real operating conditions—learn how speed, load, lubrication, and thermal limits affect reliability, precision, and service life.
 May 19, 2026Miniature Bearing Factory Checks for Low-Particle RunsMiniature bearing factory checks now go beyond precision alone. Discover how low-particle validation, traceability, and clean process control reduce risk and strengthen supplier confidence.
 May 18, 2026Wholesale Ceramic Bearings: When Higher Unit Cost Lowers Total MaintenanceWholesale ceramic bearings can cost more upfront, but they often reduce total maintenance through longer life, less downtime, and lower lubrication and failure-related costs.
 May 03, 2026Ceramic Bearings Solutions: When the Higher Upfront Cost Pays OffCeramic Bearings solutions deliver ROI when downtime, corrosion, high speed, or electrical damage make steel bearings costly. Learn when the premium pays off.