Search News
Industry Portal
Popular Tags
Ceramic Hardness Scale Explained for Material Selection
Author
Time
Click Count
Material selection often fails on details that look simple in a datasheet. The ceramic hardness scale is one of those details. It affects how a component resists abrasion, how its surface behaves under contact stress, and how much processing risk appears before the part even reaches service.
For high-precision systems, hardness is not an isolated property. It interacts with toughness, grain structure, finishing method, and loading conditions. That is why the ceramic hardness scale matters across semiconductor equipment, pump and valve systems, motion components, and other reliability-driven applications.
In practice, hardness data becomes useful only when it is read in context. A higher value may indicate stronger wear resistance, but it may also signal greater machining difficulty, brittle behavior, or cost tradeoffs. The better question is not which ceramic is hardest, but which hardness profile fits the operating environment.
What the Ceramic Hardness Scale Actually Measures
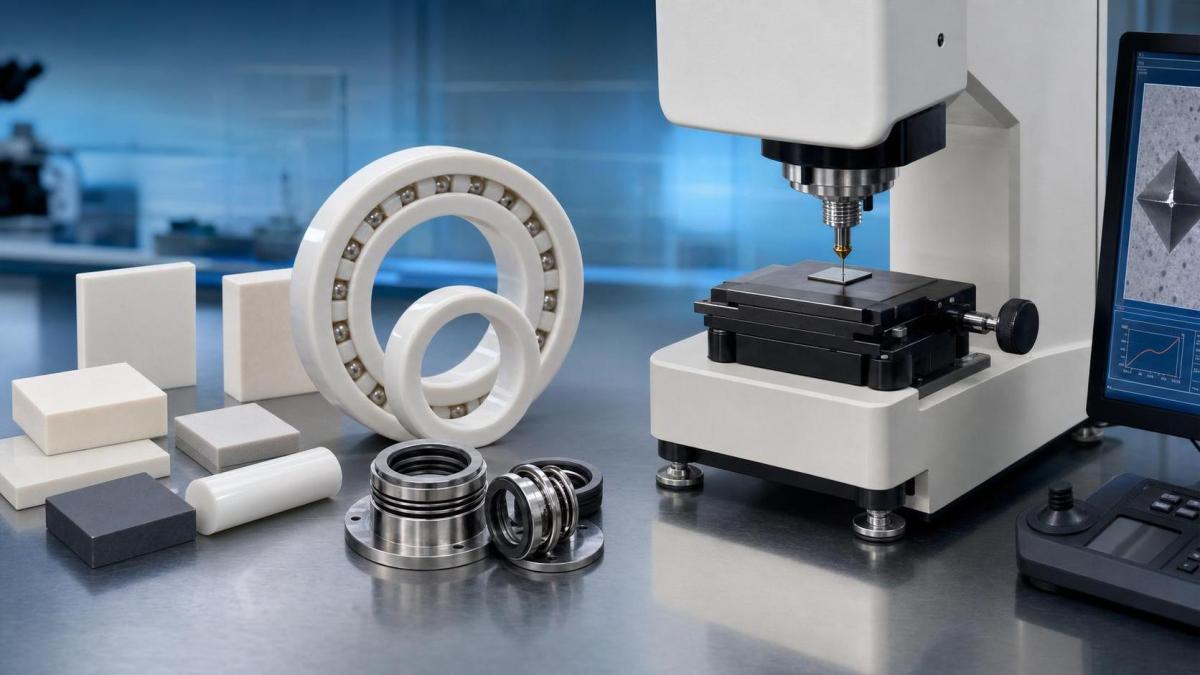
The ceramic hardness scale describes a material’s resistance to localized deformation, scratching, or indentation. With ceramics, this is especially important because many grades are extremely hard yet relatively brittle compared with metals.
Several measurement systems appear in technical literature. Mohs hardness is familiar and easy to understand, but it is too coarse for engineering selection. It helps with rough comparison, not procurement-grade evaluation.
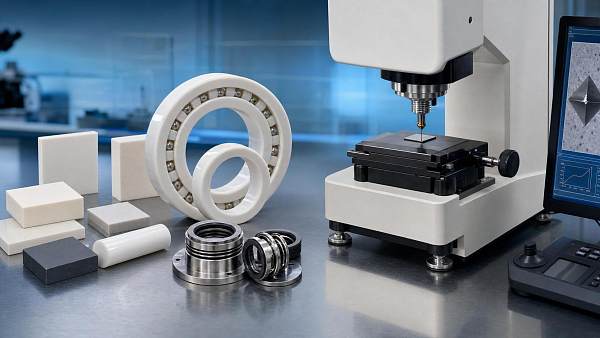
Industrial decisions rely more on Vickers, Knoop, and sometimes Rockwell methods. These tests press a defined indenter into the surface and measure the resulting impression. The smaller the indentation, the higher the hardness value.
For advanced ceramics, Vickers hardness is widely used because it supports fine distinctions between materials. Knoop hardness is also valuable for brittle materials, thin sections, or polished surfaces where crack sensitivity must be controlled during testing.
Why Hardness Draws So Much Attention Now
The current industrial landscape puts unusual pressure on materials. Equipment is expected to run cleaner, faster, hotter, and longer. At the same time, contamination tolerance is shrinking, especially in semiconductor, chemical processing, and precision motion environments.
Under these conditions, the ceramic hardness scale becomes more than a laboratory metric. It helps screen whether a material can survive particle-laden flow, sliding contact, aggressive cleaning cycles, or repeated dimensional stress without rapid surface degradation.
This is also where benchmarking matters. G-CST’s operating model reflects a broader market shift: material decisions now need verified engineering data tied to ISO, SEMI, ASME, and IEEE-aligned reliability frameworks, not just supplier claims or generic catalog descriptions.
As supply chains tighten and qualification cycles become more expensive, hardness data helps reduce trial-and-error. It is one of the faster ways to narrow a field of ceramic options before deeper testing begins.
Common Hardness Scales and How to Read Them
Different scales answer slightly different questions. Reading them correctly prevents false equivalence between ceramics that look similar on paper.
When reviewing a ceramic hardness scale, always check the test method, applied load, surface condition, and standard used. A hardness number without these details is incomplete.
Hardness Differences Across Major Ceramic Families
Not all technical ceramics occupy the same performance space. Alumina, zirconia, silicon carbide, and silicon nitride can all appear in high-value assemblies, but they balance hardness and other properties differently.
Alumina
Alumina offers strong hardness, chemical stability, and cost discipline. It is common in seals, substrates, liners, and wear parts. In many cases, it is the practical baseline when comparing the ceramic hardness scale across general industrial uses.
Zirconia
Zirconia is usually less hard than silicon carbide, yet its fracture toughness is much better. That distinction matters in parts exposed to impact, edge loading, or assembly stress. A lower hardness figure can still support a better service outcome.
Silicon Carbide
Silicon carbide sits high on the ceramic hardness scale and performs well in abrasive, corrosive, and high-temperature conditions. It is often selected for mechanical seals, semiconductor handling parts, and components exposed to erosive media.
Silicon Nitride
Silicon nitride combines high hardness with excellent thermal shock resistance and good toughness. That balance supports bearings, rollers, and motion-control elements where both wear resistance and dynamic reliability are required.
Where Hardness Data Changes the Selection Decision
A ceramic hardness scale becomes most useful when tied to an application mechanism, not just a material label. Different failure modes make hardness relevant in different ways.
- Sliding wear surfaces need hardness to reduce scratching, transfer damage, and dimensional drift.
- Particle-handling paths need hardness to resist erosion from suspended solids or high-velocity flow.
- Precision bearings need a balance between hardness, finish quality, and fracture resistance.
- Semiconductor contact parts need hardness plus ultra-clean surface behavior and stable microstructure.
- Valve seats and seals need hardness that holds up under repeated contact and corrosive exposure.
In digital-twin or predictive maintenance programs, hardness data can also improve modeling assumptions. Surface wear rates, contact degradation, and maintenance intervals become more realistic when material properties are validated at the start.
What Hardness Cannot Tell You by Itself
A common mistake is treating the ceramic hardness scale as a full proxy for performance. It is not. Hardness alone does not predict crack growth, thermal shock behavior, corrosion stability, dielectric response, or contamination risk.
Two ceramics with similar hardness can fail very differently in service. One may chip during installation. Another may survive assembly but degrade under thermal cycling. A third may pass both tests and still contaminate a clean process.
This is why selection work usually moves from hardness to a broader property stack, including fracture toughness, flexural strength, modulus, thermal conductivity, porosity, purity, and surface finish capability.
In sectors covered by G-CST’s benchmarking scope, that broader reading is essential. A ceramic chosen for an EUV-adjacent subsystem, a zero-leakage pump, or a sub-micron bearing cannot be qualified on hardness data alone.
A Practical Reading Framework for Evaluation
A better evaluation process starts with the surface damage mechanism and works backward into the ceramic hardness scale. That keeps the property tied to service reality.
- Identify whether the dominant threat is abrasion, erosion, indentation, galling, or mixed contact.
- Match the test scale to the material form and design geometry.
- Compare hardness only among materials tested under compatible standards and loads.
- Check whether machining, lapping, or coating steps alter the usable surface condition.
- Review the hardness result together with toughness, purity, and dimensional tolerance data.
- Consider qualification lead time, export controls, and supply-chain resilience for critical grades.
This approach is especially useful when multiple sectors overlap. A ceramic suitable for fluid handling may still be wrong for motion control. A bearing-grade material may still fail a chemically aggressive duty.
Turning Hardness Data Into a Better Next Decision
The ceramic hardness scale is best treated as a decision filter. It narrows choices, highlights likely wear behavior, and exposes processing implications early. Used well, it reduces qualification waste and sharpens comparison between technically similar materials.
The next step is to connect hardness values to a real operating profile: contact type, temperature, media, cleanliness requirement, maintenance window, and allowable failure mode. Once that map is clear, the data becomes far more actionable.
For organizations building a disciplined material screen, it is worth setting a standard review sheet that records hardness scale, test conditions, companion properties, and compliance references together. That creates a repeatable basis for comparing ceramic options across projects and suppliers.
Recommended News
 Oct 18, 2026Which Quality Checks Matter Most for Precision Ceramic Bearings?What quality checks matter most for precision-manufactured parts? Discover essential ceramic bearing inspections, from defect screening to preload testing, to reduce risk and buy confidently.
 Oct 19, 2026How dust exposure changes hybrid bearing lubrication intervalsOptimize your bearing lubrication interval for dust-exposed hybrid bearings. Learn when to grease more often, fix ingress paths and use condition checks to reduce costly downtime.
 Oct 18, 2026How to calculate relubrication intervals for hybrid ceramic bearingsMaster relubrication interval calculation for hybrid ceramic bearings. Learn to adjust for speed, temperature, and contamination to reduce downtime and avoid overgreasing.
![]() Oct 18, 2026Do Robotics Applications Need Higher-Precision Bearing Grades?Is a higher precision bearing grade necessary for robotics? Explore how runout, stiffness, preload, loads, and operating conditions shape robot accuracy, reliability, and cost.
Oct 18, 2026Do Robotics Applications Need Higher-Precision Bearing Grades?Is a higher precision bearing grade necessary for robotics? Explore how runout, stiffness, preload, loads, and operating conditions shape robot accuracy, reliability, and cost.![]() Oct 17, 2026How Often Should Ceramic Bearings Be Inspected?How often should ceramic bearings be inspected? Learn condition-based intervals, warning signs, and maintenance tips to improve reliability and prevent costly downtime.
Oct 17, 2026How Often Should Ceramic Bearings Be Inspected?How often should ceramic bearings be inspected? Learn condition-based intervals, warning signs, and maintenance tips to improve reliability and prevent costly downtime. Sep 01, 2026How to use bearing lubrication interval benchmarks for service schedulingBearing lubrication interval benchmarks help maintenance teams build smarter service schedules, reduce failures, prevent overgreasing, and improve asset reliability.
 Jul 27, 2026Bearing Lubrication Interval by ISO: How to Set Safe Relubrication CyclesBearing lubrication interval ISO guide: learn how to set safe relubrication cycles using speed, temperature, contamination, and grease quantity to reduce downtime and improve bearing reliability.
 Jul 18, 2026Advanced Materials Ceramics: Key Performance Factors for High-Wear ApplicationsAdvanced Materials ceramics for high-wear applications: explore key factors like toughness, thermal stability, surface quality, and lifecycle value to choose reliable industrial components.
 Jul 13, 2026Ceramic Hardness Scale Explained for Material SelectionCeramic hardness scale explained for smarter material selection. Compare Mohs, Vickers, and Knoop methods to improve wear resistance, reliability, and cost-fit decisions.
 Jun 27, 2026Cross Roller Bearing Inner Ring Tolerance BasicsCross roller bearing inner ring tolerance basics explained: learn how fit, runout, roundness, and surface quality affect precision, reliability, and inspection decisions.
 Jun 23, 2026How to Compare Bearing Suppliers on Quality, Lead Time, and CostBearing suppliers compared the smart way: learn how to evaluate quality consistency, lead time risk, and total cost to choose reliable partners and avoid costly sourcing mistakes.
: Common Causes and Fixes") Jun 10, 2026Bearing Noise and Vibration (NVH): Common Causes and FixesBearing noise and vibration (NVH) explained: discover common causes, warning signs, and proven fixes to prevent repeat failures, cut downtime, and improve equipment reliability.
Jun 10, 2026Bearing Noise and Vibration (NVH): Common Causes and FixesBearing noise and vibration (NVH) explained: discover common causes, warning signs, and proven fixes to prevent repeat failures, cut downtime, and improve equipment reliability. Jun 03, 2026How to Read Technical Ceramics Hardness DataTechnical ceramics hardness data helps you compare wear resistance, test methods, and supplier claims—learn how to read values with confidence before material selection.
 May 24, 2026Aerospace Bearing Market Insights: 2026 Cost and Supply RisksAerospace bearing market insights for 2026: uncover cost drivers, lead-time risks, and supplier qualification challenges to make smarter sourcing decisions and protect delivery stability.
 May 23, 2026Global Bearing Supply Chain Alerts: 2026 Risk SignalsGlobal bearing supply chain alerts reveal the top 2026 risk signals affecting lead times, quality, compliance, and sourcing. Learn how buyers can spot exposure early and build a smarter response.
 May 23, 2026Innovations in Friction Reduction That Improve UptimeInnovations in friction reduction help maintenance teams cut wear, extend service intervals, and improve uptime across pumps, bearings, valves, and precision systems.
 May 23, 2026New ISO Standards for Bearings: What Changes in 2026New ISO standards for bearings in 2026 will reshape inspection, supplier audits, and compliance. Learn the key changes and how to prepare early to reduce risk.
 May 22, 2026Advancements in Ceramic Materials for High-Speed Wear ControlAdvancements in ceramic materials are reshaping high-speed wear control with lower friction, cleaner operation, and longer uptime. Discover where ceramics deliver measurable lifecycle gains.
 May 21, 2026Bearing Fatigue Life L10 Data and Replacement TimingBearing fatigue life (L10) data helps maintenance teams set smarter replacement timing using real load, lubrication, and condition signals to reduce downtime, improve reliability, and optimize spares.
 May 21, 2026Bearing Noise and Vibration NVH: Pass or Fail?Bearing noise and vibration (NVH): pass or fail? Learn the key criteria, test logic, and practical benchmarks quality teams use to reduce risk, improve reliability, and make confident acceptance decisions.
 May 20, 2026Ceramic Bearing Speed and Load Data: What Matters MostCeramic bearing speed and load data explained for real operating conditions—learn how speed, load, lubrication, and thermal limits affect reliability, precision, and service life.
 May 19, 2026Miniature Bearing Factory Checks for Low-Particle RunsMiniature bearing factory checks now go beyond precision alone. Discover how low-particle validation, traceability, and clean process control reduce risk and strengthen supplier confidence.
 May 18, 2026Wholesale Ceramic Bearings: When Higher Unit Cost Lowers Total MaintenanceWholesale ceramic bearings can cost more upfront, but they often reduce total maintenance through longer life, less downtime, and lower lubrication and failure-related costs.
 May 03, 2026Ceramic Bearings Solutions: When the Higher Upfront Cost Pays OffCeramic Bearings solutions deliver ROI when downtime, corrosion, high speed, or electrical damage make steel bearings costly. Learn when the premium pays off.